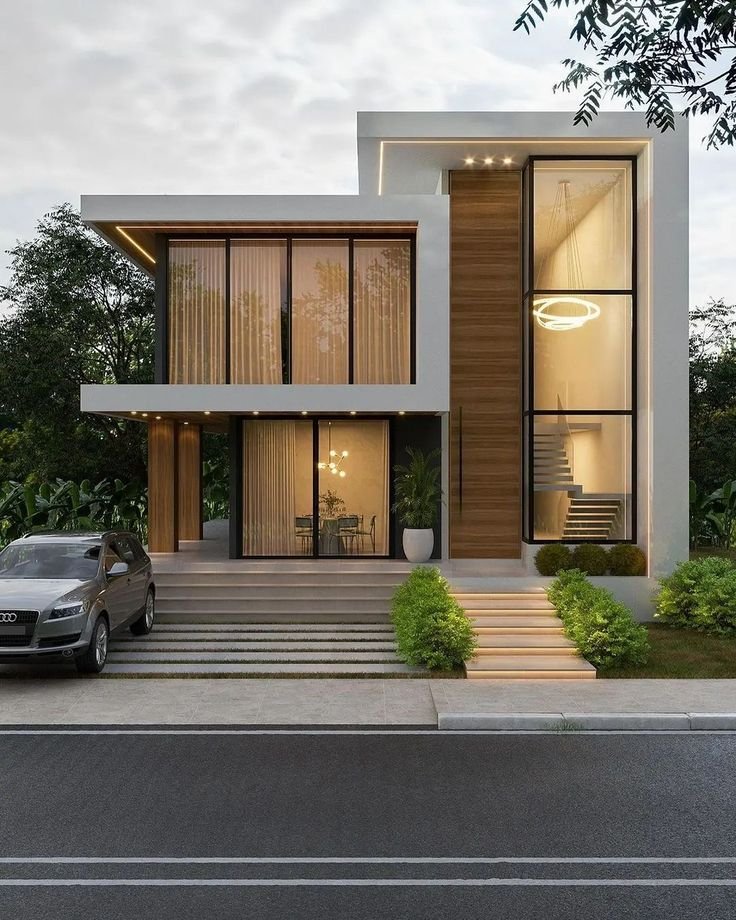
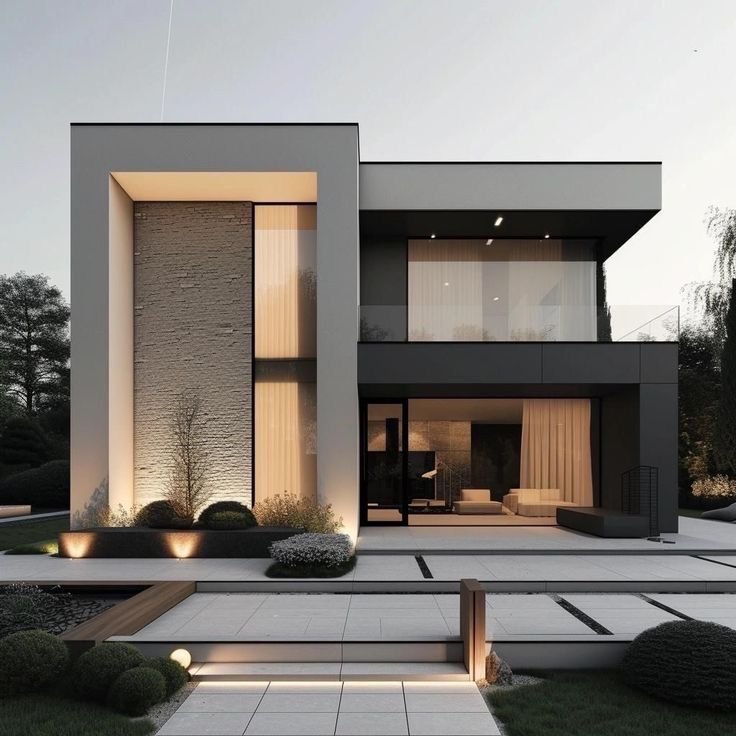
We bridge the gap between architectural vision and construction reality. Most designers only draw; we build. Our plans are crafted with the contractor in mind to ensure smooth permit approvals.
We go beyond generic lead lists — our system identifies and delivers high-quality prospects who are actively interested in your services, making every conversation more valuable and more likely to close
We go beyond generic generic layout drawings. Our background in engineering ensures that every line on the paper translates to a beam, stud, or footing in reality.
By leveraging advanced CAD tools and deep knowledge of MA building codes, we reduce wasted time during the permit process and prevent expensive changes on-site.
“LuxLine Home design handled our permit drawings perfectly. The city approved them on the first submission, which saved us weeks of waiting. Highly professional.”
James Walker
Homeowner, Boston
“As a general contractor, I need plans that actually work on site. LuxLine Home design’s drawings are clear, accurate, and easy to build from. They are my go-to for permit sets.”
Sophia Martinez
Marketing Manager
“This service gave us the competitive edge we desperately needed. Instead of wasting money on cold outreach, we’re now meeting with qualified leads who are serious about working with us. Our team’s close rate has improved, and our growth feels more predictable than ever.”
Emily Johnson
General Contractor
“I love how seamless the entire process feels from start to finish. Every appointment that lands in my calendar is with someone already warmed up and ready to talk. It has saved me time, reduced stress, and most importantly, helped me close more deals with confidence.”
Emily Johnson
Business Consultant
Stay Connected
Ready to Start Your Project?
Join our community of satisfied homeowners and contractors. Get in touch today and discover how we can fuel your project.